Collection · Florida · Mediterranean Revival
Alcazar
A tower, a courtyard and a pool you walk around, not past.
The house
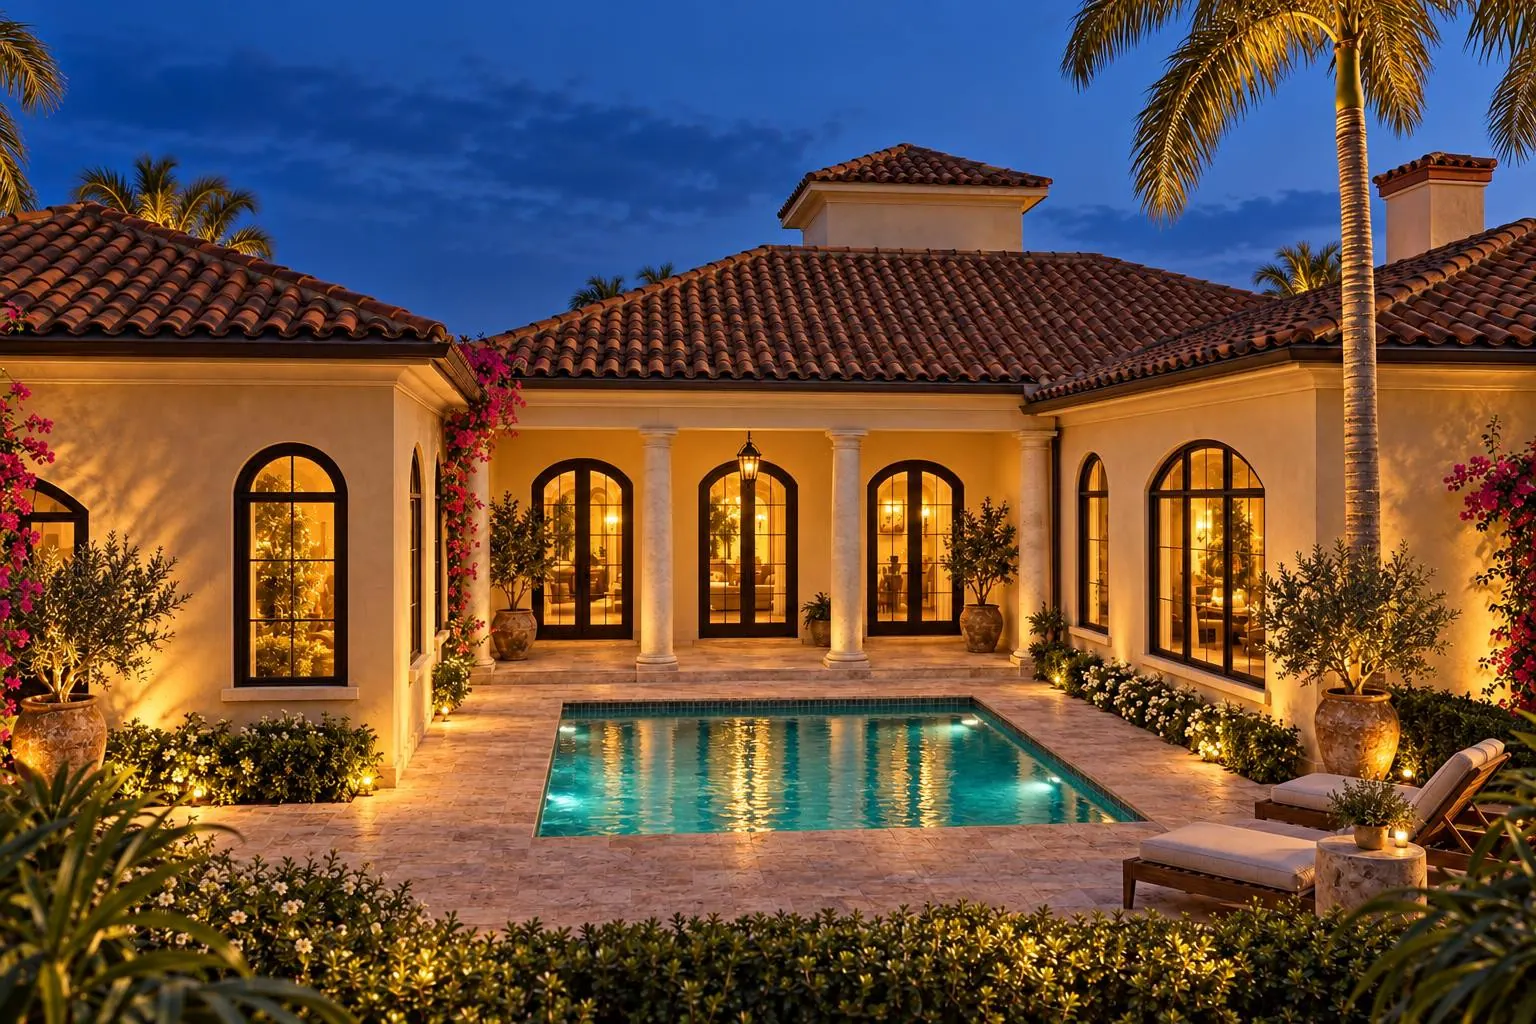
- U-shaped one-story plan around a 22' courtyard with a pool and a columned loggia
- Square entry tower with a 17' foyer, arched front door and arched windows throughout
- Living room with fireplace and pecky-cypress ceiling; open kitchen, breakfast room and bar
- Primary suite in its own wing with walk-through closet and spa bath; two bedrooms each with a private bath
- Side-entry 2-car garage, mudroom, separate laundry and walk-in pantry
Renderings
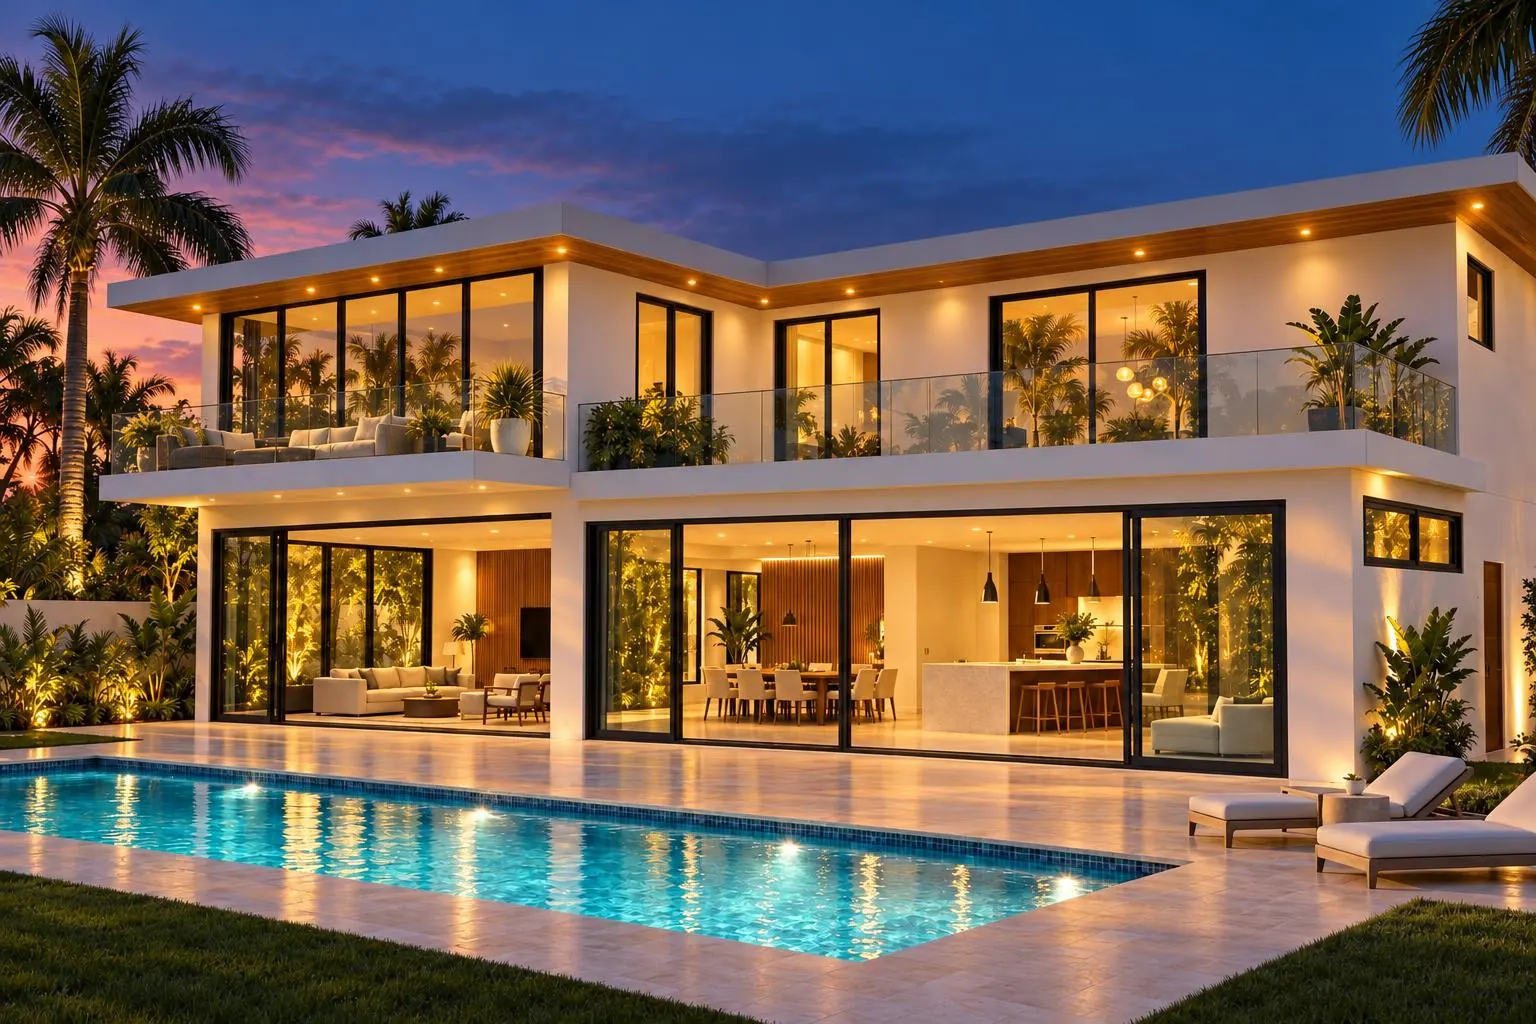
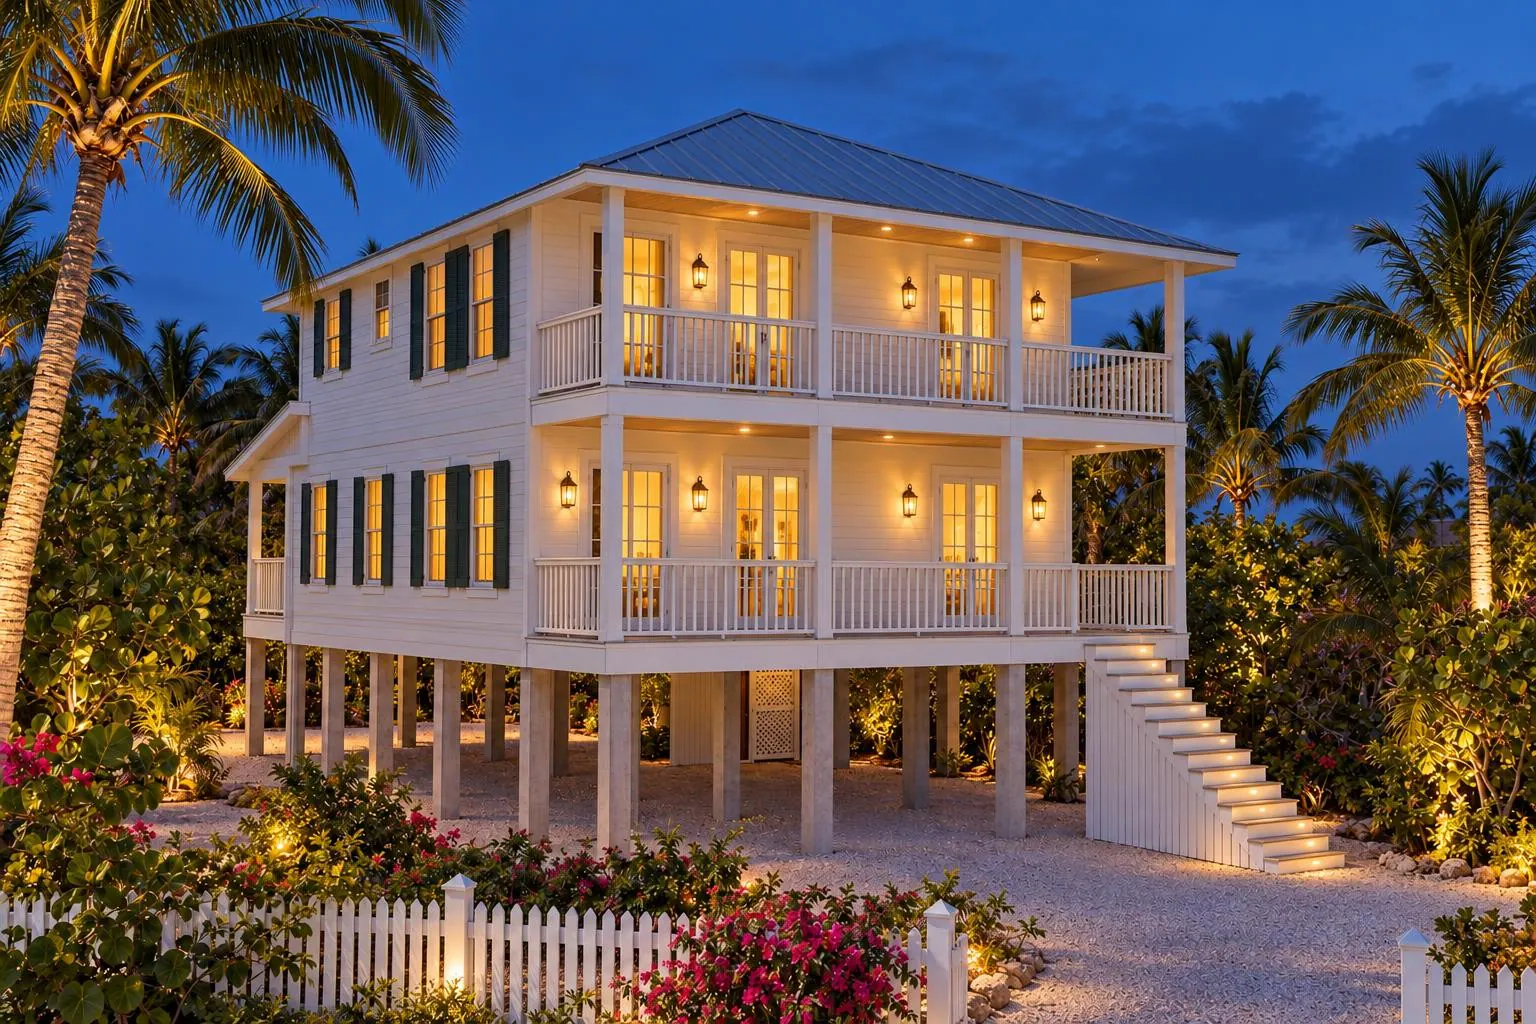
Renderings show the design intent. Finishes, landscaping and furniture are illustrative.
Floor plans
Specifications
| Heated area | 3,144 sq ft |
|---|---|
| Total under roof | 3,844 sq ft |
| Footprint | 64′-0″ wide × 82′-0″ deep |
| Garage | 2-car, side-entry (480 sq ft) |
| Foundation | Monolithic or stem-wall slab-on-grade (verify BFE + freeboard) |
| Roof | 5:12 hips, two-piece clay barrel tile; tower hip; flat loggia roof |
| Climate zone | 1A / 2A (South and Central Florida) |
| Wind / seismic | Vult 150-170 mph by county, Exp. C; HVHZ variant |
What's included
Included · instant download
PDF plan set
10 large-format sheets, print-ready, licensed to build this house once. Download it right after payment.
On request
CAD files
Editable drawings for the local professional adapting the set to your lot.
Quoted
Modifications
Flip it, add a room, change the garage or the foundation. Quoted before we draw.
- 01Cover sheet with renderings and project data
- 02Dimensioned floor plans for every level
- 03Four exterior elevations
- 04Building section through the main rooms
- 05Roof plan with pitches and drainage
- 06Foundation plan (concept, for local engineering)
- 07Door and window schedules
- 08Code summary for the plan's state
Code basis · Florida
This plan was drawn to:
- FBC-Residential 8th Ed. (2023)
- FBC 9th Ed. (2026) review from 12/31/2026
- ASCE 7-22
- FBC HVHZ variant (Miami-Dade / Broward)
Florida enforces a statewide code, the Florida Building Code, Residential. Wind design, and High-Velocity Hurricane Zone rules in Miami-Dade and Broward, are set by location. Plans submitted for permit in Florida generally need structural design for the site's wind speed.
Before you build. Halden plans are design documents. Depending on where you build, your jurisdiction may require structural design, energy compliance, a site plan, or a seal from a design professional or engineer licensed in your state. A local professional should review and adapt the set to your lot, soils and adopted code. We don't guarantee compliance with local zoning, covenants or setbacks.
Questions or modifications
Questions about Alcazar?
Ask about your lot, CAD files or changes to the plan. We reply within one business day, and quote any modification before we draw.