Collection · California · Ultra Modern · Cantilevered Two Story
Vantage
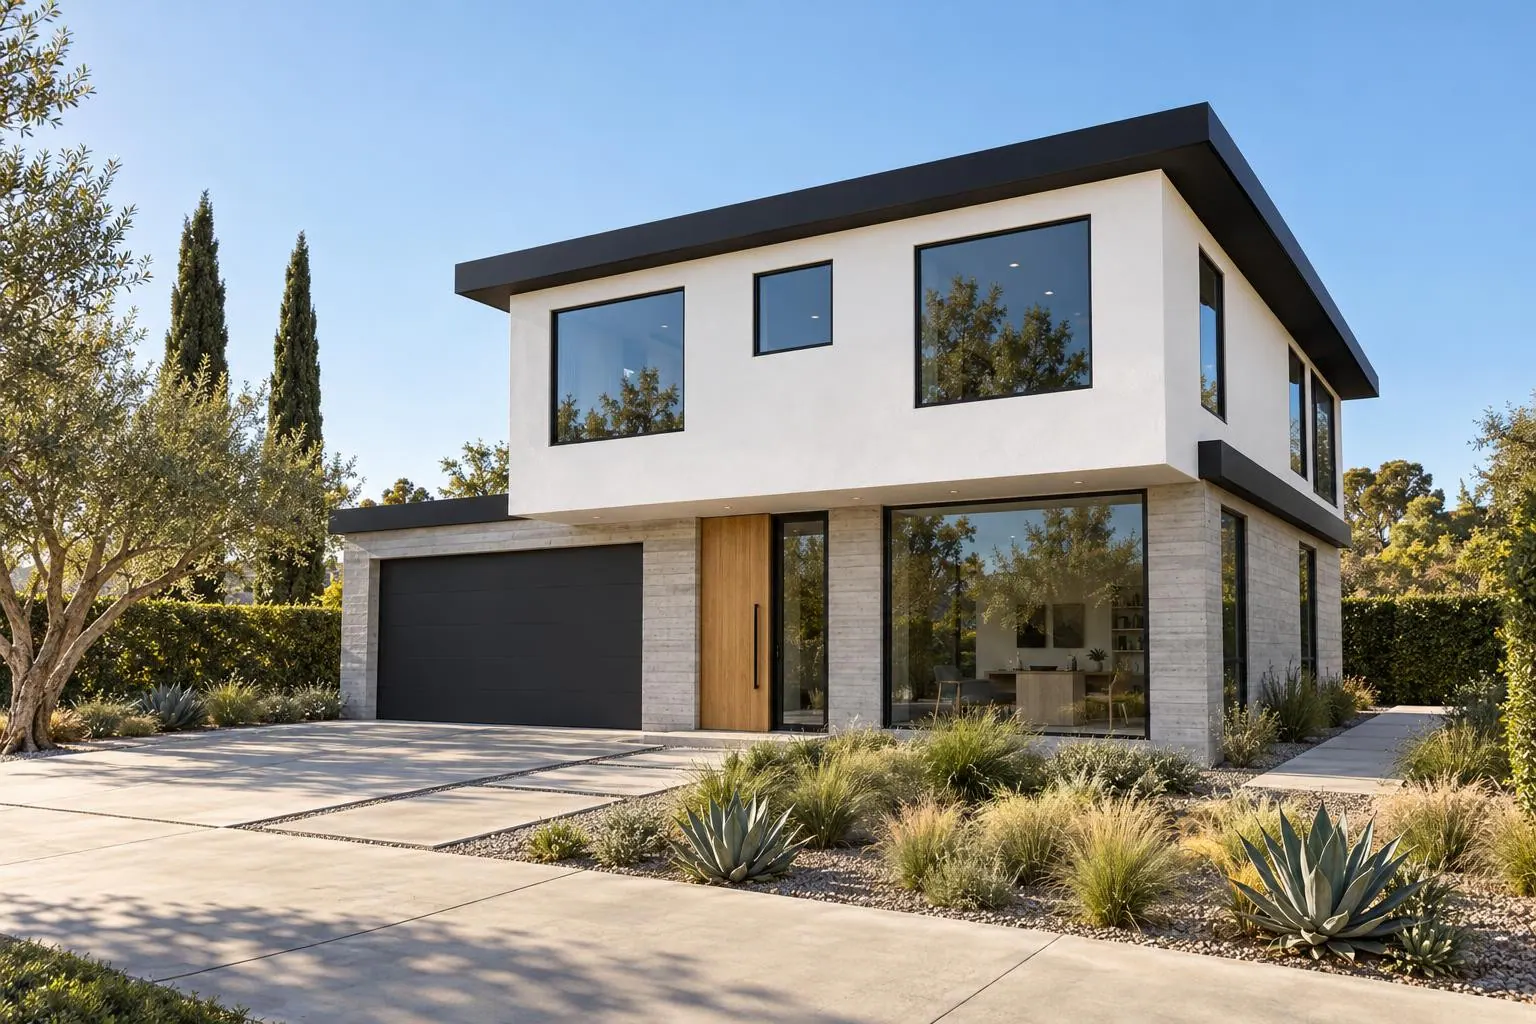
A white upper volume floats over a board-formed base — cantilevered over the entry and over the pool terrace.
The house
Vantage is a two-part composition: a dark, solid base that holds the garage, office and guest suite, and a light upper box that holds the bedrooms and seems to rest on nothing at its corners. All structure is conventional wood frame except two steel moment frames that carry the cantilevers — the plan is built for California seismic design and the 2025 energy code.
- Two cantilevers
- Open corner great room
- Floating stair
- Ground-floor JADU
- Primary suite above the pool
Renderings
Renderings show the design intent. Finishes, landscaping and furniture are illustrative.
Floor plans
Specifications
| Heated area | 3,216 sq ft |
|---|---|
| Total under roof | 3,700 sq ft |
| Footprint | 46′-8″ wide × 52′-8″ deep |
| Garage | 2-car attached (front-load) |
| Foundation | Slab-on-grade, grade beams and moment-frame footings (engineered) |
| Roof | Flat cool roofs with thin steel edges; 2' floating overhang on the upper volume |
| Climate zone | CA Climate Zone 9 (LA basin) basis; all CZ via CBECC-Res |
| Wind / seismic | Seismic Design Category D (D0–D2); cantilevers and open corners require engineered lateral design |
What's included
Included · instant download
PDF plan set
12 large-format sheets, print-ready, licensed to build this house once. Download it right after payment.
On request
CAD files
Editable drawings for the local professional adapting the set to your lot.
Quoted
Modifications
Flip it, add a room, change the garage or the foundation. Quoted before we draw.
- 01A0.0 Cover
- 02A0.1 Design overview
- 03A0.2 Site fit, areas & criteria
- 04A1.1 First Floor
- 05A1.2 Second Floor
- 06A2.1 Elevations: front & rear
- 07A2.2 Elevations: sides
- 08A3.1 Sections & assemblies
- 09A4.1 Roof plan
- 10S1.1 Foundation (concept)
- 11A5.1 Schedules
- 12G0.1 Code summary & energy
Code basis · California
This plan was drawn to:
- 2025 California Residential Code (Title 24 Part 2.5)
- 2025 California Energy Code (Title 24 Part 6)
- 2025 CALGreen (Part 11)
- JADU per Gov. Code § 66333 (ground-floor guest suite)
California enforces the California Residential Code statewide, together with Title 24 Part 6 energy standards. Seismic design category and Wildland-Urban Interface rules depend on the site. Energy compliance and structural calculations are prepared for your lot.
Before you build. Halden plans are design documents. Depending on where you build, your jurisdiction may require structural design, energy compliance, a site plan, or a seal from a design professional or engineer licensed in your state. A local professional should review and adapt the set to your lot, soils and adopted code. We don't guarantee compliance with local zoning, covenants or setbacks.
Questions or modifications
Questions about Vantage?
Ask about your lot, CAD files or changes to the plan. We reply within one business day, and quote any modification before we draw.